
 1 / 43
Faerie Glen, Pretoria
R2 980 000
3 Bedroom House For Sale in Faerie Glen
3 Bedroom for Sale with Solar
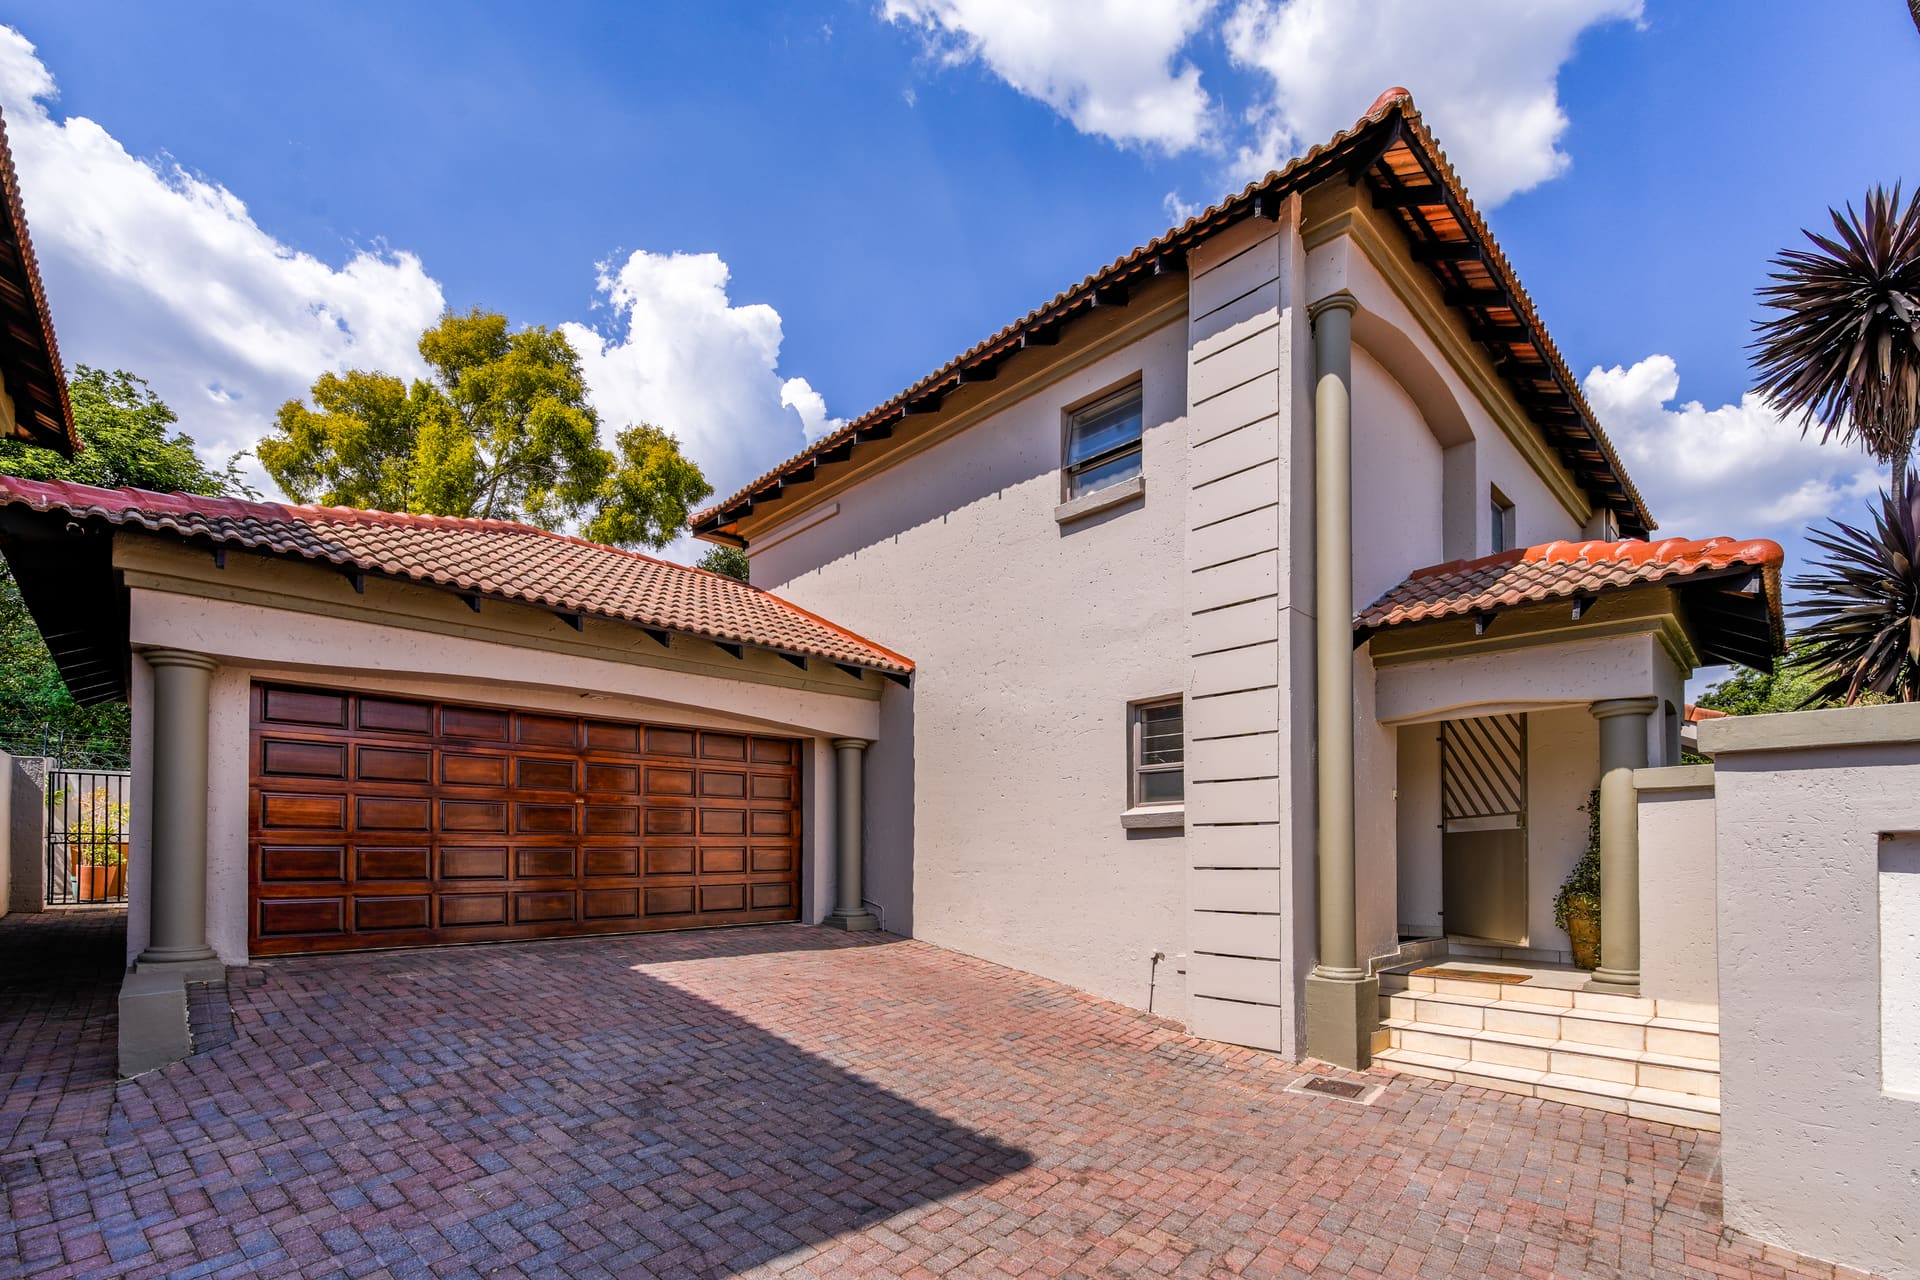
Contemporary Architectural Sanctuary for Sale
Faerie Glen, Pretoria East | 3 Bedrooms | 2.5 Bathrooms | 2 Garages | Flexible 4th Bed / Pyjama Lounge
Engineered for seamless executive living, this turnkey architectural residence combines modern aesthetics with sustainable, cost-efficient infrastructure. Positioned inside an immaculately maintained, recently repainted access-controlled complex, the home delivers total peace of mind, high-end entertainment areas, and near-complete utility independence.
Sustainable Utilities & Cost-Saving Highlights
Levy-Inclusive Certified Borehole Water: Monthly levies cover all household water, directly supplied by a communal borehole that is routinely laboratory-tested to ensure 100% safe, clean drinking quality, significantly slashing municipal utility costs.
8 kVA Solar Power Setup (Rent-to-Own): Robust energy resilience featuring an 8 kVA inverter paired with 8 high-output solar panels on an easily transferable rent-to-own agreement, shielding the home from grid instability.
High-Speed Connectivity: Pre-fitted high-speed Fibre connection.
Interior Layout & Living Spaces
Fluid Ground-Floor Living: High-volume, light-filled open-plan lounge and dining areas oriented toward effortless indoor-outdoor living.
Chef’s Culinary Kitchen: Premium granite counters, an expansive prep/breakfast island, a 5-burner gas hob with stainless extractor canopy, a double eye-level electric oven, a walk-in pantry, and a hidden scullery plumbed for all appliances.
Upstairs Pyjama Lounge / 4th Bedroom: A substantial multi-purpose upper retreat serving as a secondary TV lounge, executive work-from-home study, or a straightforward conversion into a 4th full bedroom.
Main Bedroom Suite: Air-conditioned master retreat featuring dedicated wardrobe space and a contemporary en-suite bathroom.
Additional Bedrooms: Two secondary bedrooms with fitted built-in cupboards, serviced by a modern full family bathroom.
Guest Cloakroom: Discreetly positioned on the lower level.
Outdoor Living & Entertaining
All-Weather Entertainment Patio: Covered terrace featuring a built-in wood/charcoal braai (readily convertible to gas), opening onto a private, landscaped, water-wise garden.
Upper Balcony: Deep covered balcony fitted with heavy-duty, drop-down weather blinds for morning coffees and quiet evenings.
Pet-Friendly Sanctuary: Body corporate allows up to two medium dogs and/or cats upon approval.
Garaging, Storage & Security
Double Automated Garage: Built-in cabinetry and ceiling-height storage with direct, secure home access.
Dedicated Parking: Secure paved driveway space for off-street guest vehicles.
Estate Security:
24-hour guarded access control and automated gates
Perimeter electric fencing linked to perimeter CCTV surveillance
Dedicated alarm system paired with external motion beams and security gates
Contact Us Today!
Interior
- 3 Bedrooms
- 2.5 Bathrooms
- 1 Kitchen
- 1 Lounge
- 1 Dining Room
- 1 Study
Exterior
- 2 Garages
- Pet Friendly
- Security
Sizes
- Land Size 451 m²
- Floor Size 241 m²